Stand at the southern end of the Forbidden City's central axis, beneath the Meridian Gate, and look north. Before you stretches a sequence of courtyards, halls, and gates extending nearly a kilometer to the northern wall — a procession of space so vast, so rigorously ordered, so saturated with symbolic meaning that it constitutes not merely a palace but a cosmological argument. Every dimension, every color, every carved creature on every rooftop is a word in a sentence that says: here is the center of the world, here sits the Son of Heaven, here the chaos of the ten thousand things is mastered into harmony. This is 紫禁城 (Zǐjìn Chéng), the Purple Forbidden City, and it is architecture as theology.
Chinese palace architecture is not designed to be beautiful, though it is. It is not designed to be comfortable, though its proportions soothe. It is designed to be true — to make visible, in timber and tile and lacquered wood, the invisible order that Confucian and cosmological philosophy posits as the foundation of all reality. To walk through the Forbidden City is to walk through a diagram of the universe.
The Forbidden City as Cosmic Map
The very name "Purple Forbidden City" encodes a cosmological claim. The "Purple" (紫, zǐ) refers to the Purple Forbidden Enclosure (紫微垣, Zǐwēi Yuán) — the circumpolar constellation that ancient Chinese astronomers identified as the celestial palace of the Supreme Deity, the pole star around which all other stars revolve. By naming his earthly residence after the heavenly one, the emperor declared himself the terrestrial counterpart of the cosmic sovereign, his palace the axis around which the human world turned.
The layout reinforces this identification. The central axis runs precisely north-south, aligning the emperor's throne with the pole star. The three great halls of the outer court — Taihe (Supreme Harmony), Zhonghe (Central Harmony), and Baohe (Preserving Harmony) — sit atop a triple-tiered marble platform, elevated above all other structures, representing the three realms of heaven, earth, and humanity. The inner court, where the emperor lived, mirrors the celestial Purple Enclosure's arrangement of stars.
The numbers are not accidental. The Forbidden City is said to contain 9,999 rooms — one fewer than the legendary 10,000 rooms of the celestial palace, a deliberate gesture of humility before heaven. Nine, the highest single digit, is the number of yang, of the emperor, of supreme authority. The Meridian Gate has five openings: the central one for the emperor alone, the flanking ones for the imperial family, the outer ones for officials. Even the act of entering the palace is a lesson in hierarchy.
"The sage king, in establishing the capital, modeled it on the patterns of heaven. The palace is the pivot of the four quarters; the ruler is the pivot of the palace."
— Zhou Li (Rites of Zhou), c. 2nd century BCE
Dougong: The Bracket That Holds the Sky
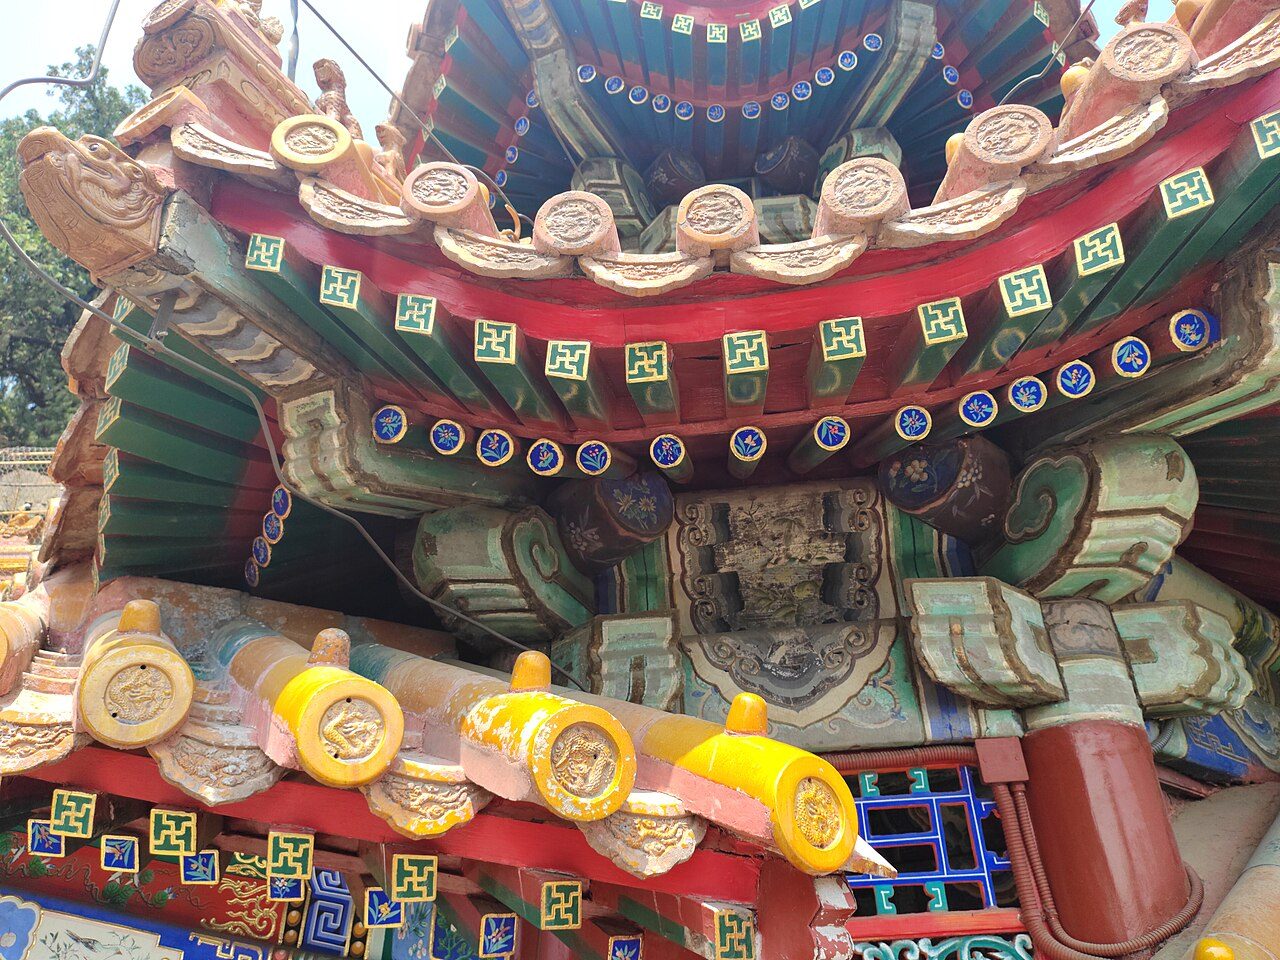
The structural genius of Chinese palace architecture is the 斗拱 (dǒugǒng), the interlocking bracket system that transfers the enormous weight of the tiled roof to the columns below without a single nail. Each bracket cluster is a three-dimensional puzzle of wooden arms — the "dou" (a square block) and the "gong" (a curved arm) — stacked and interlocked in layers that fan outward from the column top like the petals of a wooden lotus.
The dougong is not merely structural; it is hierarchical. The number of bracket layers, the complexity of the interlocking pattern, and the degree of outward projection are all regulated by building code. The Hall of Supreme Harmony employs the most elaborate dougong in the entire complex — eleven layers of interlocking brackets, each one carved and painted. A minor gate receives three layers. A servant's quarters receives none. The bracket system is, in effect, a visual rank insignia: you can read a building's status from its eaves as clearly as you can read an official's rank from the color of his robe.
The engineering achievement is extraordinary. The dougong system gives Chinese wooden buildings a flexibility that rigid masonry cannot match. During earthquakes, the interlocking brackets flex and absorb shock, allowing the structure to sway without collapsing. The Forbidden City has survived over six hundred years of seismic activity, fires, and wars — a testament to the ingenuity of a system that works with natural forces rather than against them.
Feng Shui and the Architecture of Qi
No Chinese building, from the humblest farmhouse to the grandest palace, is sited without reference to 风水 (fēngshuǐ) — the geomantic system that governs the flow of qi through landscape and structure. The Forbidden City's placement follows feng shui principles with absolute precision: it faces south, toward the warm yang energy of the sun; it is backed by an artificial hill (Jingshan, Prospect Hill) to the north, providing the "black tortoise" support that feng shui demands behind any important structure.
Water flows through the complex in carefully controlled channels — the Golden Water River curves before the Meridian Gate in a bow shape, its convex side facing outward to deflect malevolent influences. The five marble bridges crossing this river represent the five Confucian virtues: benevolence, righteousness, propriety, wisdom, and fidelity. Even the drainage system — water exits through carved dragon heads at the platform edges — transforms infrastructure into symbolism.
Interior feng shui governs the placement of every throne, every screen, every doorway. The emperor's throne in the Hall of Supreme Harmony is positioned so that he faces south (the direction of yang, of light, of life) with his back to the north (yin, darkness, the spirit world). A solid wall behind him provides "mountain support." No door directly faces the throne, preventing qi from rushing in a straight line and striking the occupant. Every spatial decision is a therapeutic intervention, designed to nourish the ruler's vital energy and, through him, the health of the entire realm.
The Hierarchy of Roofs
Chinese palace architecture possesses a strict taxonomy of roof forms, each indicating the building's rank in the imperial hierarchy. At the apex is the 庑殿顶 (wǔdiàn dǐng), the hip roof with four slopes meeting at a ridge — reserved exclusively for the most sacred imperial structures. The Hall of Supreme Harmony bears this form, its double-eaved version (重檐庑殿顶) representing the absolute pinnacle of architectural status.
Below this ranks the 歇山顶 (xiēshān dǐng), the hip-and-gable roof, used for secondary imperial halls and important temples. Below that, the 悬山顶 (xuánshān dǐng) and 硬山顶 (yìngshān dǐng) for lesser buildings. The hierarchy extends to the ridge creatures: the number of small ceramic figures marching along the roof's hip ridges indicates status. The Hall of Supreme Harmony alone displays ten creatures, led by a figure riding a phoenix — a configuration found nowhere else in China.
The roof colors, too, are regulated. Yellow glazed tiles — the color of earth, of the center, of the emperor — crown the main halls. Green tiles mark the residences of imperial princes. Blue tiles, the color of heaven, appear only on the Temple of Heaven, where the emperor performed his annual sacrifice to the sky. Black tiles, the color of water, were used on the imperial library, since water conquers fire and books must be protected from flame.
Confucian Order Made Visible
Every aspect of palace architecture serves a single philosophical purpose: to make the Confucian social order visible, tangible, and inescapable. The strict bilateral symmetry of the Forbidden City — every building mirrored across the central axis — embodies the Confucian ideal of balance and proper relationship. The emperor at the center, ministers to the sides, ancestors behind, the people before: this is not merely a floor plan but a moral diagram.
The progression from south to north, from the vast public courtyards of the outer court to the intimate private spaces of the inner court, enacts the Confucian distinction between public duty and private cultivation. The outer court is where the emperor performs his cosmic role — receiving tribute, issuing edicts, conducting sacrifices. The inner court is where he cultivates himself — studying calligraphy, composing poetry, consulting with advisors. The architecture guides him, and all who enter, through the proper sequence of roles.
Even the materials speak. Wood — living, growing, renewable — is the primary structural material, reflecting the Confucian preference for the organic over the mineral, for cultivation over conquest. Stone is used for foundations, terraces, and bridges — the elements that touch the earth. The building rises from stone into wood and soars into tile, enacting the journey from earth to heaven in its very substance.
The Living Palace
The Forbidden City is not a ruin. For five centuries it was the living center of the world's largest civilization, and its architecture was designed not for permanence in the Western sense — not stone that endures unchanged — but for renewal. Wooden structures are periodically dismantled and rebuilt, their form preserved while their substance is refreshed. This is the Chinese understanding of continuity: not the persistence of matter but the persistence of pattern, of principle, of the idea made visible in each successive generation of timber.
To walk the central axis today — to pass through gate after gate, courtyard after courtyard, each one raising the stakes of scale and splendor until the triple platform of the three great halls lifts you above the world — is to experience an argument about order that was made six hundred years ago and has never been refuted. The architecture does not persuade through force. It persuades through inevitability: the sense that things could not be otherwise, that this is how the world is structured, that harmony is not an aspiration but a fact, visible in every beam, every bracket, every golden tile catching the afternoon sun.